Concrete Base Cost and Thickness for Sheds, Garages and Garden Rooms
Published: 25 September 2026
A base is the cheapest part of a garden building and the one that decides whether the doors still close in ten years. Here is the thickness, mix and reinforcement by use, the 2026 cost per square metre and by size, what you save by doing it yourself, and the planning and Building Regulations rules for what goes on top.
How Thick a Concrete Base Should Be, by Use
Thickness follows load. A shed puts a few hundred kilograms on the ground through timber bearers; a garage floor takes a car and the point load of a jack; a garden room supplier may refuse to warrant a building on a base that is out of level. The figures below come from the trade specifications and from the sectional-garage makers' own base guides.
| Use | Slab | Mix | Reinforcement | Sub-base and membrane | Also |
|---|---|---|---|---|---|
| Garden shed, summerhouse, bin store | 100mm | GEN3 (C16/20), unreinforced | None; polypropylene fibres optional | 100mm compacted MOT Type 1; 1200-gauge DPM | Level, square, at or just above ground |
| Workshop or large shed, no vehicles | 100mm | GEN3 or ST4 | A142 optional, on chairs with 50mm cover | 100–150mm Type 1; DPM | Joints every 3–4m on long slabs |
| Sectional concrete or prefab garage | 100mm minimum; 150mm on this site's mix guide and for heavier use | C25/30 (or ST4); C28/35 once mesh is specified | A142 mid-depth on 40–50mm chairs; A193 for a double | 150mm Type 1 in 75mm layers, 50mm sand blinding, 1200-gauge DPM | 150mm thickened perimeter; 50–150mm larger than the building; at least 25mm above ground; flat, level and square |
| Garden room or home office | 100–150mm | C25/30 | A142 on chairs | 150mm Type 1; 1200-gauge DPM | 150mm perimeter; check the supplier's base drawing |
| Heavy duty: vans, machinery, a lift | 150–200mm | C30/37 or C32/40 | A193 or heavier, to a design | 150mm Type 1 minimum | Joints every 3–4m cut to 25mm; optional 225mm edge thickening |
Three details do most of the work. The thickened 150mm perimeter is where the garage panels or the garden room's ring beam bear, and it stops the edge cracking away. The oversize, anything from 50mm to 150mm beyond the building all round depending on the maker, gives the fixings something to bite and keeps rain off the joint. And standing at least 25mm above the surrounding ground, with a slight fall on the trowelled edge, keeps the panel feet out of standing water. One sectional-garage maker states it will not build on tarmac, paving blocks or slabs at all; the garden room makers ask for a base that is completely flat, level and square.
Going from 100mm to 150mm adds half as much concrete again, which is why our shed and garage base mix guide says to match the depth to the building. Where mesh is specified, A142 suits a 100mm domestic slab, needs 50mm of cover and must sit on chairs rather than be pulled up through wet concrete mid-pour. Fibres toughen the surface and control early shrinkage cracking, but they are not structural and do not replace specified steel.
GEN3, ST4, C25/30: Which Grade for Which Base
For an unreinforced shed, workshop or light garage base the mix is GEN3, a C16/20 concrete the producers list for light-duty domestic work and internal floor slabs with no embedded metal. It is the grade on our C20 concrete page, batched by our delivery partners from £105 per m³ plus VAT as a 2026 guide.
Garage floors are specified a step up. The base guides written for sectional garages call for a C25/30 slab at 100mm minimum, and the producers list ST4, a standardised prescribed mix, for garage floors and shed and workshop bases. Then the rule that changes everything: GEN and ST mixes are for unreinforced work only, so the moment A142 mesh goes in the slab is reinforced, and our mix guide prices a reinforced garage floor at C28/35, from £120 per m³ plus VAT. Heavy-duty floors at 150–200mm are specified at C30/37 or C32/40.
Do not add water on site to make it flow: it invalidates the mix, and a volumetric truck sets the workability at the point of batching instead. And do not power-float an air-entrained mix if the base doubles as external hardstanding; the driveway concrete page explains why.
Concrete Base Cost by Size, Installed
The 2026 trade guides put a laid shed base at £60–£75 per m² (MyJobQuote, August 2026) and a laid garage base at £45–£85 per m², split roughly £25–£45 materials and £20–£40 labour (Concretecalculate, 2026), with most garage bases landing between £800 and £3,500. The shed rate is higher per metre because the set-up, skip and travel are spread over fewer metres.
| Base | Size | 2026 guide, installed | Concrete at spec | Source |
|---|---|---|---|---|
| Small shed | 2×3m (6m²) | £500–£600 | 0.6m³ at 100mm | MyJobQuote, August 2026 |
| Shed or workshop | 3×4m (12m²) | £850–£1,000 | 1.2m³ at 100mm | MyJobQuote, August 2026 |
| Single garage | 3×6m (18m²) | £1,150–£1,550 | 1.8m³ at 100mm; 2.7m³ at 150mm | Concretecalculate, 2026 |
| Garden room | 5×4m (20m²) | £1,350–£1,700 | 2.0m³ at 100mm; 3.0m³ at 150mm | MyJobQuote's 4×5m figure of £1,350–£1,550, and 20m² at the £85 garage rate |
| Double garage | 5×6m (30m²) | £1,900–£2,600 | 3.0m³ at 100mm; 4.5m³ at 150mm | Concretecalculate, 2026 |
Other 2026 references sit inside those ranges: Checkatrade gives £500–£750 for a 6ft by 4ft shed base and £1,000–£1,500 for 12ft by 8ft, and MyJobQuote's foundations guide gives £400–£800 for a shed base. Some trade listings quote £100–£150 per m² laid, or £1,800–£2,700 for a single garage footprint; treat that as the top of the market. A garage that needs footings as well as a slab is a different job, £2,000–£5,000 for the foundations alone, covered on our foundations and footings page.
- Access — a base the truck can chute into is cheaper than one barrowed through a side gate at about 20 loads per cubic metre.
- Excavation and waste — a garage base is dug to 250mm or more; a skip is £240–£550, or £125–£320 a week, and a mini-digger £150–£220 a day.
- Depth and steel — 150mm instead of 100mm is half as much concrete again; mesh adds £10–£20 per m².
- Ground and paperwork — soft spots or old footings mean more dig and more Type 1, and where the building needs Building Control approval, listings suggest a few hundred pounds in fees.
Doing It Yourself vs Having It Laid
A shed base is the one concrete job most people can do themselves; a garage base is the one most people regret trying. The difference is tolerance: a shed forgives a few millimetres, a sectional garage's panels do not, and a garden room supplier can decline to install on a base that is not flat, level and square.
| Item | DIY | Installed |
|---|---|---|
| Dig out and compact | Your weekend, plus plate compactor hire | Included |
| MOT Type 1 | £45–£70 per bulk bag | Included in the £25–£45 per m² materials |
| Concrete | GEN3 from £105 per m³ plus VAT, 0.5m³ minimum, metered | Included |
| Mesh and membrane | Mesh £10–£20 per m²; membrane £2–£5 per m² | Included |
| Skip | £240–£550, or £125–£320 a week | Usually included; check |
| Labour | Yours | £20–£40 per m² on a garage base; £40–£50 per m² or £220–£450 a day on a shed base |
| Level, square, finish | Your risk | The contractor's responsibility |
Worked example: a 3×4m shed base at 100mm needs 1.2m³ of concrete, about £126 plus VAT of GEN3 batched at the gate, plus Type 1, a membrane and formwork timber. Call it a few hundred pounds in materials against £850–£1,000 laid; the difference buys the digging, the compaction, the level and someone else's back. A base this size is under a cubic metre, which drum suppliers charge a part-load fee for; the volumetric model has a 0.5m³ minimum and no penalty, which is what mini mix and small loads is for.
Permitted Development and Building Regulations for Outbuildings
The base needs no permission of its own; the building on it might. Under permitted development, per the Planning Portal, an outbuilding must be single storey with eaves no higher than 2.5m and an overall height of no more than 4m with a dual-pitched roof or 3m otherwise; anything within 2m of a boundary is limited to 2.5m overall; it may not sit forward of the principal elevation; raised platforms over 0.3m are excluded; and outbuildings and extensions together may cover no more than half the land around the original house. In the curtilage of a listed building, permission is always needed.
Building Regulations are separate. A detached outbuilding is exempt if it is under 15m² and has no sleeping accommodation, and between 15 and 30m² if it still has no sleeping accommodation and is either at least 1m from any boundary or built substantially of non-combustible materials. An attached garage normally needs approval; an attached carport under 30m² normally does not. A garden office that is really a bedroom, or a garden room over 30m², brings Building Control in, and with it an interest in the base's insulation and damp-proofing.
Working Out the Concrete: the Maths and the Calculator
Length × width × depth, all in metres, so 100mm is 0.1. A 3×4m shed base at 100mm is 3 × 4 × 0.1 = 1.2m³. A 3×6m single garage at 150mm is 2.7m³; the 5×3m example on our mix guide is 2.25m³. A 5×6m double at 150mm is 4.5m³, and a 5×4m garden room is 2m³ at 100mm or 3m³ at 150mm. Add 5–10% for over-dig and soft spots. The concrete calculator does the conversion, the contingency and the mix suggestion in one go, and because our delivery partners batch on site and meter the pour, the contingency you do not use is contingency you do not pay for.
How Long a Base Takes, and When You Can Build on It
Day one: dig and prepare
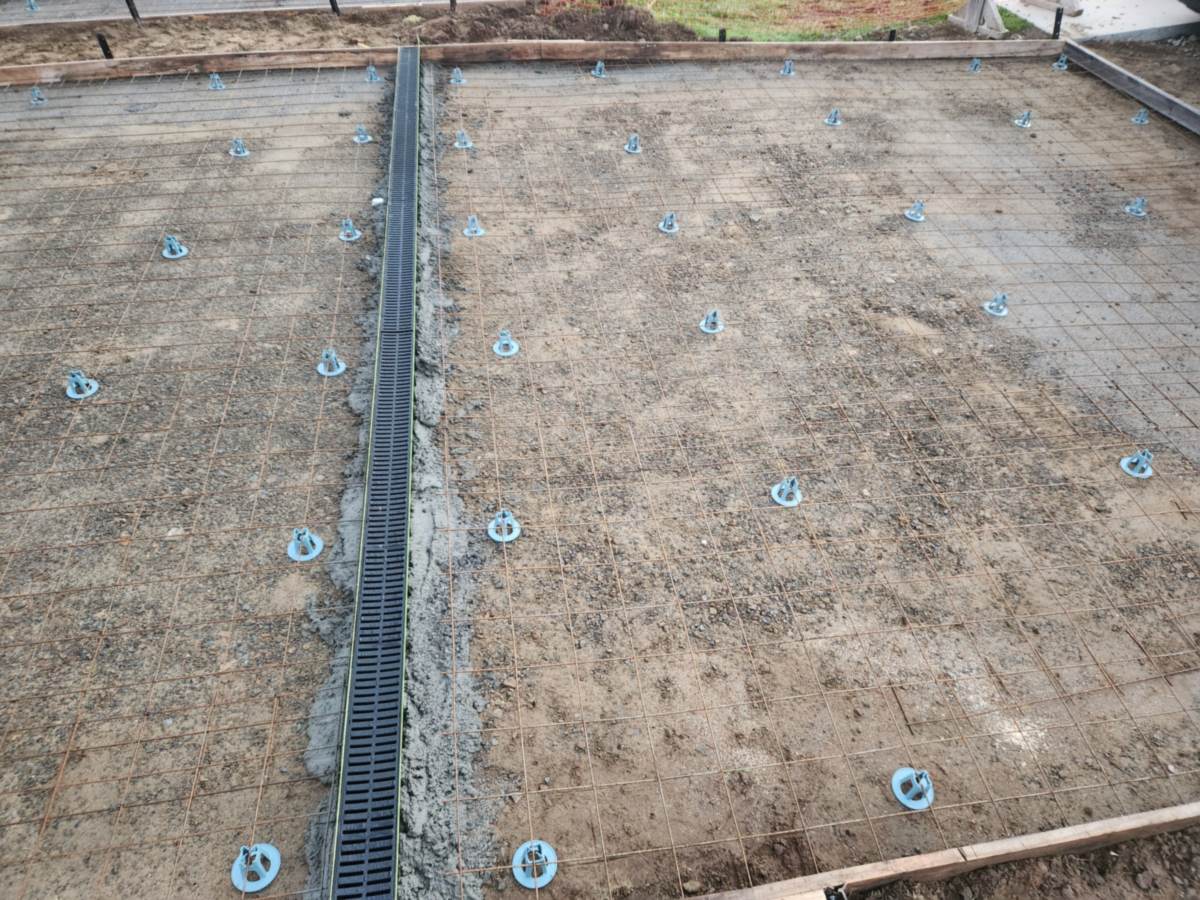
Strip to firm ground, typically 250mm or more for a garage (150mm of sub-base plus 100mm of slab), compact the Type 1 in layers of no more than 75mm, blind with 50mm of sand if the spec asks, lay the DPM, set the formwork to the finished level and check it twice. Mesh goes on its chairs last.
Day two: pour and finish
The truck batches at the gate and discharges at roughly a cubic metre a minute, so the pour is over almost as soon as it starts; levelling, floating and the trowelled edge with its slight fall take the rest of the day. Most shed bases are a 2–3 day job including the dig.
Days two to seven: cure
Keep off it for at least 48 hours. Keep it covered and damp for three or four days, ideally a week; polythene or wet hessian both work. Never water-cure in frost, and in cold weather the concrete must be at least 5°C at delivery and never poured onto frozen ground.
After a week: build
A shed or garden room can usually go on after about a week. The sectional-garage makers ask for at least a week of curing before delivery, and one base guide says to wait the full 28 days. Cars stay off for about a week and heavy vehicles for 28 days, when the concrete reaches its design strength.
Bases on Birmingham Ground
Most Birmingham gardens sit on Mercia Mudstone weathered to clay, or on clayey glacial till in the south and west, with made ground on plots that were once yards or works. Clay holds water and moves with the seasons, so the sub-base is not a formality: strip to firm ground, compact the Type 1 in thin layers and let the slab float on it. Where the spade turns up brick rubble, ash or old footings, expect a deeper dig and say so before the quote is fixed.
The interwar suburbs, around 30% of the city's homes, have the long back gardens that garden rooms now go into, usually reached through a side gate. That decides the pour: a volumetric truck's chute reaches about 5m, beyond that the concrete is barrowed or pumped, and the quote should say which. Our installation partners lay bases across the city and the surrounding towns, including Solihull, Sutton Coldfield, Bromsgrove and Redditch.
Two ways to buy. Supply and lay: tell us the size and what is going on it, and we price the base the same working day from the rates above, then arrange it through a local partner who surveys and quotes in writing; see concrete garage, shed and garden room bases in Birmingham. Installed work is carried out by a vetted local partner; you'll be told who is attending before the job is booked. Supply only: if you are laying it yourself, our delivery partners batch GEN3 or a reinforced-floor mix at the kerb from 0.5m³; start with the mix guide, then send us the dimensions or call 0121 845 6798.
Concrete Base FAQs
How thick should a concrete shed base be?
100mm of concrete on at least 100mm of compacted MOT Type 1, with a 1200-gauge damp-proof membrane between them. Paths can get away with 75mm; anything carrying a building should not. A garage or garden room floor is 100mm minimum and 150mm where vehicles or heavy kit are involved, with A142 mesh on chairs, a 150mm sub-base laid in 75mm layers and a thickened 150mm perimeter.
How much does a concrete base cost in 2026?
As a 2026 guide, a laid shed base runs £60–£75 per m² and a garage base £45–£85 per m², so a 3×4m shed base is typically £850–£1,000, a 3×6m single garage base £1,150–£1,550, a 5×4m garden room base £1,350–£1,700 and a 5×6m double garage base £1,900–£2,600. Access, excavation depth, skips, mesh and a thickened edge move the figure; the contractor's written quote is the price.
What concrete mix should I use for a garage base?
For an unreinforced shed or light workshop base, GEN3 (C16/20). For a garage floor the trade specifications call for C25/30, or the ST4 standardised mix that producers list for garage floors and workshop bases. Once mesh goes in, the slab counts as reinforced and GEN mixes no longer apply; our mix guide prices a reinforced garage floor as C28/35. Heavy-duty floors for vans or machinery step up to C30/37 or C32/40 at 150–200mm.
Do I need planning permission or Building Regulations approval for a concrete base?
The base itself, no; the building on it, sometimes. Under permitted development an outbuilding must be single storey with eaves no higher than 2.5m, no taller than 2.5m overall within 2m of a boundary, not forward of the front of the house, and outbuildings and extensions together may not cover more than half the land around the original house. Building Regulations do not apply to a detached outbuilding under 15m² with no sleeping accommodation, or one of 15–30m² that is at least 1m from any boundary or built substantially of non-combustible materials. An attached garage normally needs approval.
How long before I can put the shed or garage on the base?
Keep off it for at least 48 hours, keep it covered and damp for three or four days and ideally a week, and expect to build a shed or garden room on it after about a week. Sectional concrete garage makers ask for at least a week of curing before delivery, and one base guide says to wait the full 28 days, when concrete reaches its design strength. Cars stay off any slab for about a week and heavy vehicles for 28 days.
Want a Base Price Today?
Tell us the size and what is going on it — we'll price the base the same working day from the 2026 rates above and arrange a vetted local partner to survey it, or batch the concrete at your gate if you are laying it yourself.