Concrete Foundations & Footings in Birmingham
Footings are the part of an extension nobody sees and everything depends on. We price the job the same working day from published 2026 rates, explain how deep Birmingham's clay and trees will push the trench, and arrange the excavation and pour through a vetted local groundworks partner.
Strip, Trench Fill, Pad or Raft: Which Foundation?
Strip foundations are a band of concrete, typically 150–500mm thick (300mm is the usual domestic figure), at the bottom of a trench at least 600mm wide for an external wall, with brick or blockwork built up off it to damp-course level. Least concrete, most below-ground bricklaying.
Trench fill fills the same trench with concrete to within a couple of courses of ground level: a minimum of 500mm and usually 700mm or more. It uses far more concrete and far less masonry, it is quicker, and because it is ordered at a high-slump S4 consistence it flows along the trench and finds its own level. Most guides prefer it on clay, and it is what most Birmingham extensions get.
Pad foundations are individual blocks under point loads: the posts of a steel-framed extension, a porch on piers, a garden room on a sloping plot. Raft foundations are a reinforced slab across the whole footprint that spreads the load over poor or made ground, and come into their own where trenches would have to go past about 2.5m; beyond that the engineer usually specifies piles.
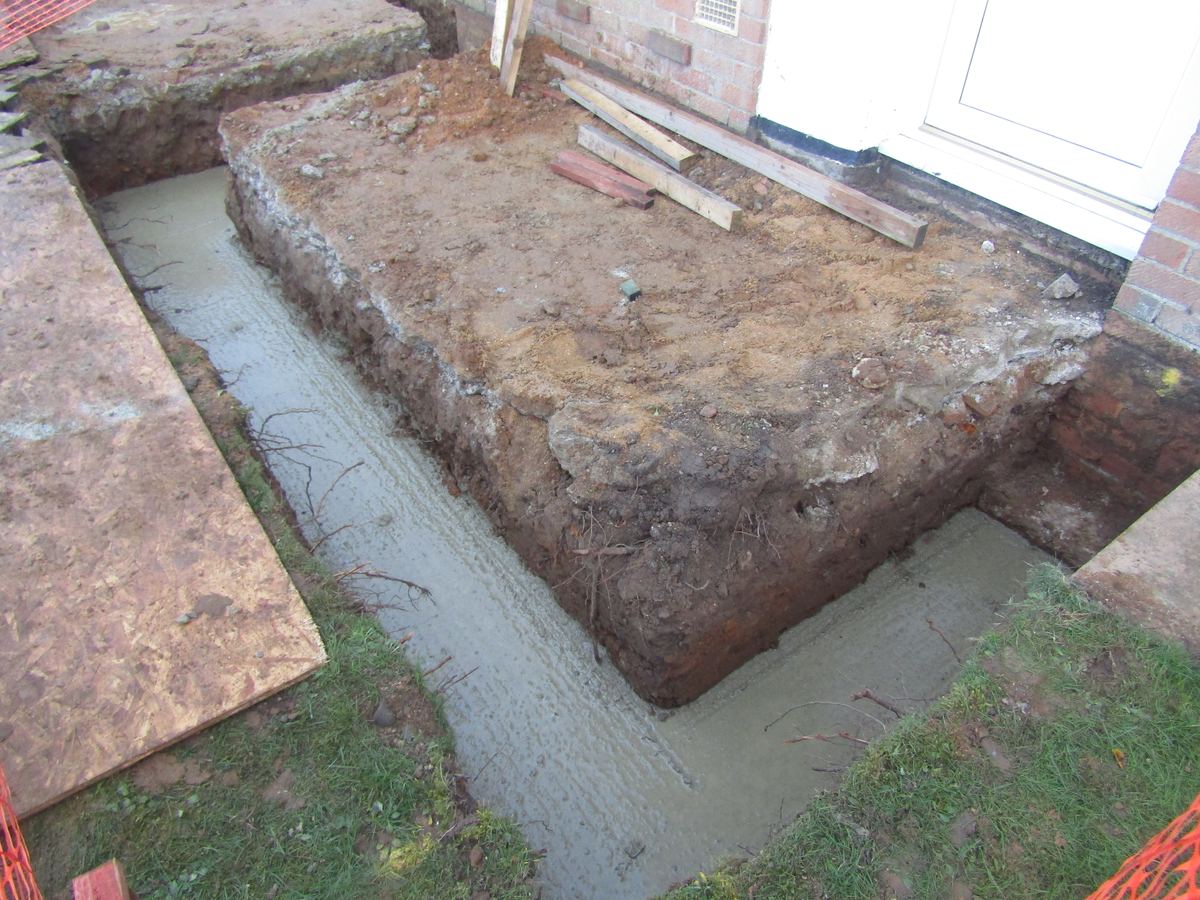
The concrete for all of them is on our concrete for foundations page: a GEN1-equivalent C8/10 for unreinforced strip and trench fill in normal ground, C25/30 where there is steel in it, and an FND-class mix where a soil report says the ground is aggressive.
How Deep Do Footings Need to Be in Birmingham?
Every foundation goes down at least 450mm to its underside to get below frost. On clay it goes deeper, because clay shrinks as it dries and swells as it wets, and a footing sitting in the zone that moves will move with it. The warranty bodies set the depth by the clay's plasticity: 750mm on low-shrinkage clay, 900mm on medium and 1m on high — and if nobody has tested the plasticity, 1m is the minimum.
Much of Birmingham sits on Mercia Mudstone or clayey glacial till, and the top metre or two of both has weathered back into shrinkable clay. Without a soil report saying otherwise, 1m is the working assumption for an extension footing in the city, which is also why the national cost guides price their standard trench at 1m deep.
Trees push it deeper. NHBC Chapter 4.2 reads the depth off the tree's distance, its mature height and its water demand: oaks, poplars, willows, elms, eucalyptus and hawthorn are high-demand species, and an unidentified tree is assumed to be. The result is often 1.5–2.5m near a mature tree on clay; one 2026 guide's example is a mature oak 8m away pushing the trench past 2m. Recently felled trees count too, because the clay swells back as it rewets.
| Situation | Minimum depth to underside | Where it comes from |
|---|---|---|
| Any ground, frost only | 450mm | Approved Document A; LABC Warranty |
| Clay of low, medium or high shrinkage (modified plasticity index 10–20%, 20–40%, 40% or more) | 750mm, 900mm or 1.0m; 1.0m if the plasticity is not confirmed | LABC Warranty; NHBC 4.2 |
| Clay near a high-water-demand tree | 1.5–2.5m, from the NHBC 4.2 charts | NHBC Standards 2022 |
| Deeper than 1.5m | Heave protection required | LABC Warranty |
| Deeper than 2m | Short-bored piles and ground beams recommended | LABC Warranty |
| Deeper than 2.5m | Engineer-designed solution | NHBC 4.2 |
Building Control has the final say in the open trench. Inspectors regularly ask for more depth once they see the ground; with volumetric supply the truck batches what the final dig needs and you pay the metered volume.
How Footings Are Dug and Poured
Drawings and design
The architect or engineer specifies the width, depth and concrete; the partner prices from the drawings and the postcode. Trees within striking distance or suspect ground mean a tree survey (around £250) or a soil investigation (£900–£1,200) first.
Notices
Building Control gets a full-plans application or a building notice, and no concrete goes in until the notice period has passed. Party Wall notices go to neighbours at least a month before digging where the 3m or 6m rule applies.
Set out and excavate
Trenches are set out from the drawings, 600mm wide for an external wall, and dug by mini digger, or by hand where the access is too tight. The trench bottom is cleaned off and the sides supported where the ground needs it.
Inspection
The Building Control inspector sees the open excavation before the pour and confirms or increases the depth. The partner books the inspection and the concrete for the same day where possible, so the trench does not sit open in the rain.
Pour
A volumetric truck batches the GEN1-equivalent mix at the trench, at S4 for trench fill, or an FND-class mix to the ground report. Discharge runs at about a cubic metre a minute; a chute reaches around 5m, and a line pump (£300–£400 a day) reaches a back garden the truck cannot.
Up to DPC
Once the concrete has set, masonry goes up to damp-course level, with any cavity fill kept 225mm below the DPC, and Building Control returns for the later stages.
Building Control, Party Wall Notices and Sulfate Ground
Building Control. Foundations are controlled work under the Building Regulations, so approval is needed before work starts. A full-plans application is decided within 5 weeks (two months with your consent); a building notice lets work start two days after it is submitted. Either way the open trench is inspected before the pour, and the completion certificate follows within 8 weeks of finishing. Budget £300–£1,000 for the inspection fees; Approved Document A (paragraphs 2E3 and 2E4) has the depth rules in the regulator's own words.
Party Wall etc. Act 1996. You must serve notice on a neighbour if you will excavate within 3m of any part of their building and deeper than their foundations, or within 6m where the excavation cuts a line drawn down at 45° from the bottom of their foundations. The notice goes out at least one month before the work with plans and sections; the neighbour has 14 days to respond, and foundations that project under their land need written consent. On a Birmingham semi or terrace, a rear extension along the boundary almost always triggers the 3m rule.
Sulfate ground. GEN1 is a concrete for unreinforced foundations in DC-1 ground: ground that is not chemically aggressive. Mercia Mudstone carries gypsum (calcium sulphate) as beds and nodules through much of the group, and made ground on former industrial land can carry sulfates and pyrite of its own; both attack ordinary concrete. The ground investigation assesses the chemistry under BRE Special Digest 1 and assigns a DC class; DC-2 means an FND2 mix, C25/30 strength with the cement chemistry changed for durability against the ground. It is never judged by eye: send us the report page and our delivery partners batch to it.
What Footings Cost in Birmingham
Checkatrade's September 2026 table puts foundations at £105–£250 per linear metre. Its standard rows are a 1m-deep, 0.6m-wide trench: £95–£115 per metre for strip with 300mm of concrete and £130–£160 per metre for trench fill with 700mm, machine-dug and excluding the blockwork up to DPC. Hand digging roughly doubles the rate, and architects' guides quote £150–£300 per metre for strip and £250–£500 for trench fill where the dig is deep or awkward.
| Item | 2026 guide price | Notes |
|---|---|---|
| Strip foundation, machine dug | £95–£115 per linear metre | 1m deep × 0.6m wide, 300mm of concrete |
| Strip foundation, hand dug | £170–£220 per linear metre | Tight access, no digger |
| Trench fill, machine dug | £130–£160 per linear metre | 1m deep × 0.6m wide, 700mm of concrete |
| Trench fill, hand dug | £220–£280 per linear metre | Tight access, no digger |
| Raft foundation | £200–£260 per m² | Reinforced slab; from about £7,000 as a package |
| Concrete pump | £300–£400 per day | Where the truck cannot reach the trench |
| Soil investigation / structural engineer / tree survey | £900–£1,200 / £600–£900 / around £250 | Only where the design needs them |
As whole-job figures, MyJobQuote's September 2026 guide prices strip foundations for a 5m × 2.5m footprint at 1m deep at £3,100–£3,500 and trench fill at £3,600–£3,800; a 7m × 5m footprint is £5,000–£5,500 strip or £5,600–£6,000 trench fill. It puts a rear extension's foundations at £4,000–£7,000, a porch at £800–£1,200, a garage at £2,000–£5,000, a raft from £7,000 and piling from £12,000. Your partner's written quote is the price.
The concrete is the easy line to check: a 12m run of 600mm trench filled to 1m is 7.2m³, roughly £713–£792 plus VAT at the GEN1-equivalent rate on our foundations concrete page, metered as it pours. The concrete calculator does the trench maths and the contingency, and the extension footings guide works through depth, regulations and cost in more detail.
What the Groundworks Partner Does, and What Your Builder Does
The groundworks partner sets out from the drawings, excavates and supports the trenches, books the Building Control inspection, orders the concrete through our delivery partners, pours and levels it and, if you want, brings the masonry up to DPC and casts the oversite. They are not the designer: the width, depth and concrete come from your architect or engineer and are confirmed by the inspector.
Your builder (or you) owns the drawings, the Building Control application, the Party Wall notices and everything from DPC upwards. With a builder on site, the partner slots in as the groundworks trade and hands over a level footing on the agreed date; without one, the partner can price footings and oversite as one package.
We take the call, price the trench from the tables above, match the job to the partner with the right kit for the access, and confirm who is attending before anything is booked. Installed work is carried out by a vetted local partner; you'll be told who is attending before the job is booked. The guides allow 2–4 weeks for a foundation phase once notices and inspections are counted; the dig and the pour themselves are usually a few days.
Our groundworks partners work across the city and the West Midlands, including Sutton Coldfield, Solihull, West Bromwich, Dudley and Wolverhampton. Related installed work: garage, shed and garden room bases, concrete driveways, patios and paths, and the full list of installed concrete services. Supply only? Our delivery partners batch foundation concrete from 0.5m³ with no part-load penalty, and we arrange concrete pump hire for trenches the chute cannot reach; see the concrete pumping guide.
Foundations & Footings FAQs
How deep do footings need to be for an extension in Birmingham?
At least 450mm anywhere, to get below frost, and on clay 750mm, 900mm or 1m depending on how shrinkable it is; if nobody has tested the plasticity the minimum is 1m. Because much of Birmingham sits on Mercia Mudstone or clay till, 1m is the working assumption, and a mature tree nearby can push it to 1.5–2.5m. Building Control confirms the final depth in the open trench.
What is the difference between strip foundations and trench fill?
Strip foundations put a band of concrete, typically 300mm thick, at the bottom of a 600mm-wide trench and build brick or blockwork up off it. Trench fill fills the same trench with 500–700mm or more of concrete, so there is far less bricklaying below ground and the trench is closed the same day. Trench fill uses more concrete (£130–£160 per metre against £95–£115 in Checkatrade's 2026 table) but most guides prefer it on clay, and it is what most Birmingham extensions get.
How much do footings cost for a single-storey extension?
As a 2026 guide, £95–£115 per linear metre for machine-dug strip foundations and £130–£160 for trench fill at 1m deep, excluding the blockwork to DPC; hand digging roughly doubles it. Whole-job figures for a rear extension run £4,000–£7,000, with a 5m × 2.5m footprint at £3,100–£3,800 and a 7m × 5m one at £5,000–£6,000 depending on type. Soil investigation, the engineer's design and Building Control fees are on top.
Do I need Building Control approval for footings?
Yes. Foundations are controlled work, so you either submit full plans (decided within 5 weeks) or a building notice (work can start two days after submission), and nothing is poured until the notice period has passed and the inspector has seen the open trench. Fees are typically £300–£1,000 and the completion certificate is issued within 8 weeks of finishing.
Do I have to tell my neighbour before digging footings?
Under the Party Wall etc. Act 1996, yes if you will excavate within 3m of their building and deeper than their foundations, or within 6m where your trench cuts a 45° line drawn down from the bottom of their foundations. Serve notice at least one month before starting, with plans and sections; they have 14 days to respond. A rear extension on a Birmingham semi or terrace almost always triggers the 3m rule.
How close can footings be to a tree?
There is no fixed distance; NHBC Chapter 4.2 sets the depth from the tree's distance, its mature height and its water demand. Oaks, poplars, willows, elms, eucalyptus and hawthorn are high-demand species, and an unidentified tree is treated as one. On clay near a mature tree the trench is often 1.5–2.5m deep, needs heave protection beyond 1.5m, and beyond 2.5m must be designed by an engineer, usually as piles.
What concrete is used for footings in Birmingham?
A GEN1-equivalent C8/10 for unreinforced strip or trench-fill foundations in normal ground, ordered at S3 for strip and a flowing S4 for trench fill; C25/30 where the foundation contains steel. If the ground investigation puts the site in DC-2 (Mercia Mudstone carries gypsum, and made ground can carry sulfates) the mix becomes FND2, which is C25/30 strength with the chemistry changed for durability. The report decides, never a look at the trench.
Footings to Dig and Pour?
Send the drawings, the postcode and anything you know about trees or old ground — we'll price the trench the same working day from the 2026 rates above and arrange a vetted local groundworks partner.