Extension Footings: How Deep, What the Regs Say, and What They Cost
Published: 25 September 2026
Footings are the part of an extension nobody sees and the part Building Control cares about most. Here is how deep they go on clay and near trees, strip versus trench-fill versus raft, the notices and inspections, which concrete the ground needs, and what it costs in 2026, with a section on Birmingham's own ground.
How Deep Extension Footings Need to Be
Two things set the depth: frost and clay. The minimum anywhere is 450mm from finished ground level to the underside, to get below the frost. On clay the number rises, because shrinkable clay swells in winter and shrinks in summer and the footing has to sit below that movement. LABC Warranty's Technical Manual and NHBC Standards Chapter 4.2 put it at 750mm on low-plasticity clay, 900mm on medium and 1,000mm on high, and at 1m where the plasticity has not been tested, which is why the trade guides say most UK foundations go down at least a metre.
| Ground | Minimum depth to underside | Where it comes from |
|---|---|---|
| Rock, gravel, sand: non-shrinkable, frost only | 450mm | LABC Warranty; Approved Document A |
| Low-plasticity clay (modified plasticity index 10–20%) | 750mm | LABC Warranty; NHBC 4.2 |
| Medium-plasticity clay (20–40%) | 900mm | LABC Warranty; NHBC 4.2 |
| High-plasticity clay (40% and over) | 1,000mm | LABC Warranty; NHBC 4.2 |
| Clay, plasticity not confirmed | 1,000mm | LABC Warranty |
| Clay where trees will be planted later | 1.0m low; 1.25m medium; 1.5m high | LABC Warranty future-planting table |
| Clay within the influence of existing trees or hedges | From the NHBC 4.2 charts; commonly 1.5–2.5m and beyond | NHBC 4.2; heave protection over 1.5m, short-bored piles recommended over 2m, engineer-designed piles over 2.5m |
Whatever the drawings say, the depth is confirmed in the open trench by the Building Control inspector, who can ask for more. On a Birmingham clay site the honest planning figure is a metre, priced on the basis that it may grow.
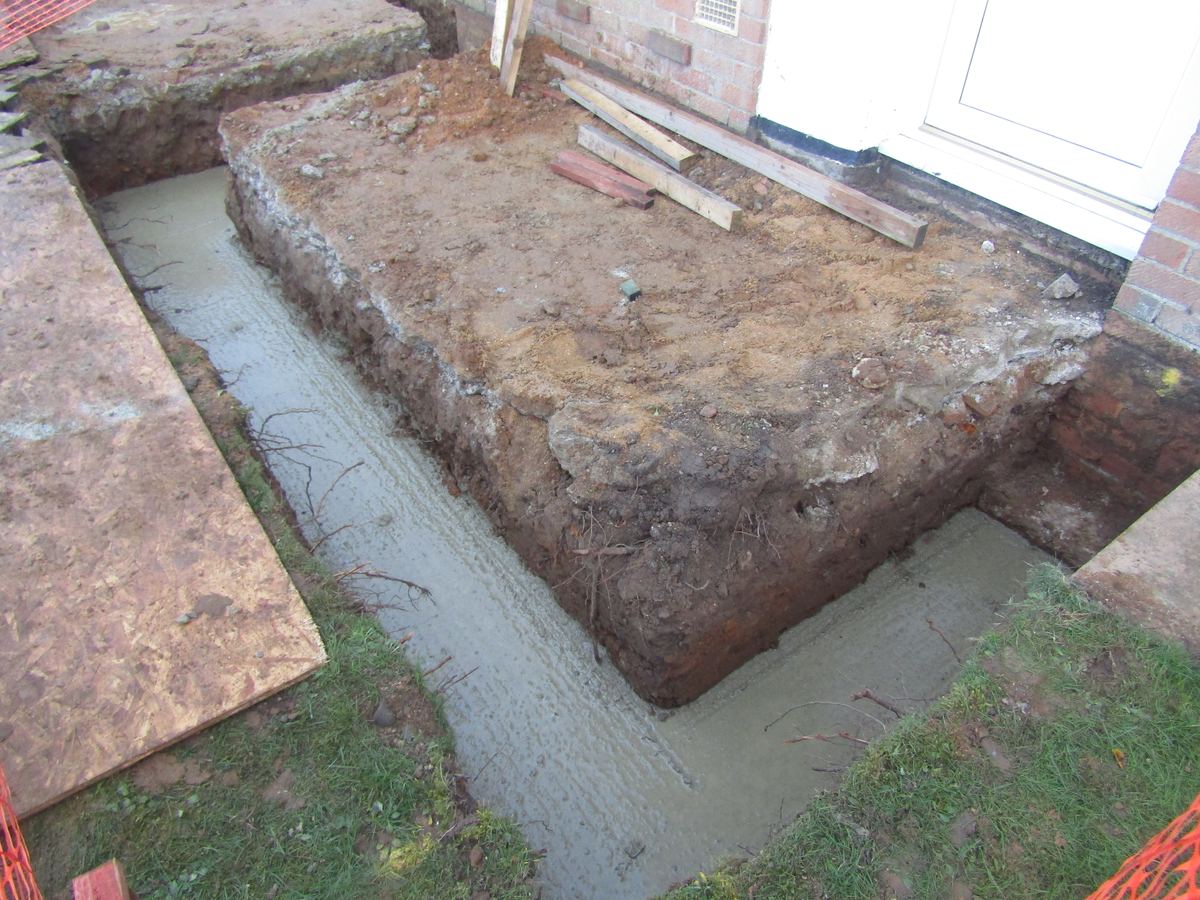
Trees, Clay and the NHBC 4.2 Rule
Trees draw water out of clay and the clay shrinks, so a footing within a tree's reach has to go below the depth its roots dry. NHBC Chapter 4.2 works this out from the species' water demand, the clay's volume-change potential and the ratio of the tree's distance to its mature height. The high-water-demand list is short: all elms, eucalyptus, hawthorn, oaks, poplars and willows; everything else counts as moderate. Two defaults do the rest: an unidentified species is assumed to be high water demand, and clay of unknown volume-change potential is assumed to be high.
The numbers escalate quickly: the trade guides' example is a mature oak 8m from an extension on high-plasticity clay pushing the foundation past 2m, against typical depths of 900mm to 1.5m. LABC Warranty sets the thresholds: over 1.5m deep, heave protection is required, because clay a tree has dried swells back when the tree goes; over 2m, short-bored piles with ground beams are recommended; over 2.5m, the foundation must be a piled, engineered solution, and NHBC says the same.
Felled and future trees count too: a removed tree lets the clay recover its water and heave for years, which is what the heave precautions in Clause 4.2.10 address, and the future-planting depths in the table assume a hedge or tree will go in later. A tree survey for a footings design is quoted at around £250.
Strip, Trench-Fill, Pad or Raft
| Type | What it is | Concrete | Where it suits | 2026 guide cost |
|---|---|---|---|---|
| Strip | A band of concrete in the bottom of the trench, 600mm wide minimum for external walls, 150–500mm thick (300mm in the costed examples), with masonry built up to DPC | GEN1 at S3 | Firm ground at shallow depth; less concrete, more blockwork below ground | £95–£115 per linear metre; hand dig £170–£220 |
| Trench-fill (mass fill) | The trench filled most of the way with concrete, 500mm minimum and 700mm in the costed examples, stopped 225mm below DPC; usually the perimeter only | GEN1 at S4, flowing | Clay, deeper trenches, unreliable trench sides; faster, more concrete, less blockwork | £130–£160 per linear metre; hand dig £220–£280 |
| Pad | Isolated square pads under posts or columns | GEN1, or RC25/30 if reinforced | Steel or timber frames, porches, some garden rooms and carports | Priced per pad |
| Raft | A reinforced slab over the whole footprint, spreading the load | Reinforced C25/30-class mix | Soft, made or variable ground; where a trench would pass 2.5m | £200–£260 per m²; packages from £7,000 |
| Piled | Bored piles with ground beams | Engineer-designed | Depth over 2.5m; trees on high-plasticity clay; old workings | From £12,000; architects quote £8,000–£25,000 and up |
Strip and trench-fill use the same strength of concrete; what differs is how much and how it is placed. Strip takes a standard S3 mix and relies on bricklayers below ground; trench-fill is ordered at S4, a high-slump consistence that flows along the trench and finds its own level, so a whole extension's footings go in on one visit (our concrete for foundations page explains the two). Width follows the wall: not less than the wall thickness plus 50mm each side, which for a cavity wall means the 600mm minimum, and 450mm for an internal single-leaf wall.
Notification and Inspection, Stage by Stage
Notify before you dig
Foundations are covered by the Building Regulations and the structural requirements sit in Approved Document A. Start two days after submitting a building notice, or apply with full plans and get a decision within five weeks (two months with your consent). Do not pour until Building Control has been notified and the stated period has passed.
Set out and excavate
Dig to the depth on the drawings, reading the ground as it comes up. Old footings, soft fill, roots or a change from brown clay to grey are the moment to call the inspector early rather than late.
The trench inspection
Building Control or your approved inspector sees the open excavation before it is poured and signs off the depth, width and the ground at the bottom. If they ask for deeper, it happens on the day; volumetric supply means the extra is batched rather than re-ordered.
Pour
Book the concrete for after the sign-off; same-day slots are often available, so a trench passed in the morning can be filled that afternoon. Trench-fill at S4 goes in at roughly a cubic metre a minute.
Build to DPC and the next inspections
Blockwork comes up off the footing, the cavity is filled to 225mm below the damp-proof course, and the inspector returns for the DPC, oversite and drainage stages.
Completion certificate
Issued within eight weeks of the work finishing; keep it with the deeds.
The Party Wall Act Within 3m of Next Door
The Party Wall etc. Act 1996 is triggered by excavation, not just shared walls. Under the government's explanatory booklet you must serve notice on the adjoining owner if you will excavate, or excavate for and build foundations, within 3m of any part of their building and go deeper than their foundations, or within 6m where your excavation would meet a line drawn downwards at 45 degrees from the bottom of their foundations. A metre-deep footing beside a Victorian terrace on shallow footings meets both tests.
The notice needs at least one month before work starts and must be accompanied by plans and sections showing the site and depth of the excavation. The neighbour has 14 days to respond; silence counts as a dispute and surveyors are appointed. Foundations that would project under their land need written consent. None of this is Building Control's job or your groundworker's, so start it early enough that the month has passed before the digger arrives.
GEN1, or FND2 on Sulfate Ground
For unreinforced strip or trench-fill footings in normal ground the concrete is GEN1, a C8/10 mix the producers list for unreinforced domestic foundations in DC-1 soils, ordered at S3 for strip and S4 for trench-fill; our delivery partners batch an equivalent designed mix from £99 per m³ plus VAT as a 2026 guide. Anything with steel in it, a reinforced strip under a point load or a raft, steps up to C25/30 at S3, listed as RC25/30 for reinforced foundations in DC-1 ground.
The ground can change the mix. Some soils carry sulfates that attack ordinary concrete, and the Concrete Centre's guide to BS 8500 maps the aggressive chemical environment class from the ground investigation to a design chemical class: DC-1 takes GEN1, DC-2 needs FND2, DC-3 FND3 and DC-4 FND4. FND mixes are C25/30-strength concretes designed for durability against the ground rather than for load, and they are specified from a soil report following BRE Special Digest 1, never by eye.
This matters in Birmingham because the Mercia Mudstone under much of the city carries gypsum, calcium sulfate, in thin beds and nodules, which the British Geological Survey notes can attack concrete; made ground on former industrial land can do the same. If the report puts your site in DC-2, tell whoever orders the concrete: a designated FND2 can only be supplied by a producer with third-party certification, and if the specification insists on that, as NHBC warranties do, say so and we will tell you plainly what our partners can batch.
What Extension Footings Cost in 2026
Checkatrade's foundation cost table, updated September 2026 from RICS-monitored estimating data, gives the per-metre rates; MyJobQuote's guide of the same month gives the totals by footprint. Both exclude blockwork to DPC, the soil survey, the engineer and Building Control fees.
| Item | 2026 guide | Notes |
|---|---|---|
| Strip foundation, 1m deep, 600mm wide, 300mm concrete | £95–£115 per linear metre, average £105 | Machine dug; another 2026 guide gives £100–£120 |
| Strip foundation, hand dug | £170–£220 per linear metre | Roughly double: tight side returns, no digger access |
| Trench-fill, 1m deep, 600mm wide, 700mm concrete | £130–£160 per linear metre, average £145 | Machine dug; another 2026 guide gives £120–£150 |
| Trench-fill, hand dug | £220–£280 per linear metre | Roughly double |
| Raft foundation | £200–£260 per m² | Reinforcement adds £50–£70 per m² |
| Concrete pump | £300–£400 a day | Where the truck cannot reach; see pump hire |
| Groundworks labour | £200–£250 per person per day | |
| Foundation concrete | £150–£250 per m³ in the national guides | Our partners' GEN1 is from £99 per m³ plus VAT, metered as it pours |
| Job | Strip | Trench-fill |
|---|---|---|
| Porch | £800–£1,200 | |
| Detached garage | £2,000–£5,000 | |
| Single-storey rear extension, typical | £4,000–£7,000 | |
| 5×2.5m footprint, 1m deep | £3,100–£3,500 | £3,600–£3,800 |
| 7×5m footprint, 1m deep | £5,000–£5,500 | £5,600–£6,000 |
| 15×9m footprint, 1m deep | £9,500–£10,500 | £11,500–£12,000 |
| Raft | From £7,000 | |
| Piled | From £12,000 | |
The averages hide a wide spread. MyJobQuote's average foundations job is around £7,000; an architects' practice writing in August 2026 quotes strip packages at £2,500–£6,000, trench-fill at £4,000–£10,000, rafts at £5,000–£12,000 and piles at £8,000–£25,000 or more, and reckons foundations at 15–40% of an extension's build cost. Add the fees: a soil survey £900–£1,200, a structural engineer £600–£900 and Building Control £300–£1,000.
Conservatory and Garage Footings
A conservatory is often exempt from the Building Regulations (broadly, a glazed ground-floor room under 30m² separated from the house by doors; the Planning Portal and your installer will confirm), but the ground does not know that. The depth rules apply exactly as they do to an extension, because a conservatory on 450mm footings in shrinkable clay next to a willow is the textbook subsidence claim. Most conservatory companies quote a base-and-footings package; ask what depth it assumes.
A detached garage under 15m² is exempt from the Building Regulations if it has no sleeping accommodation, as is one of 15–30m² that is at least 1m from any boundary or built substantially of non-combustible materials; an attached garage normally needs approval. Its footings follow the same depth logic and cost £2,000–£5,000 in the 2026 guides, with the floor slab a separate item covered in our concrete base cost and thickness guide and on the garage and shed bases page. A porch is £800–£1,200.
How Long Footings Take
The paperwork is the slow part: serve the Party Wall notice at least a month ahead, and submit the building notice at least two days before the dig or allow five weeks for a full-plans decision. On site, a single-storey extension's trenches are usually dug, inspected and poured within the first week; the pour takes minutes at roughly a cubic metre a minute, trench-fill is normally built off within a day or two, and the 2026 guides put the whole foundations stage at two to four weeks.
Have the volumes ready. Total trench length × width × depth, all in metres: a 12m run of 600mm-wide trench dug to 1m is 7.2m³, so order 7.75–8m³ with contingency, and measure the trench as dug rather than as drawn. The concrete calculator does the trench maths, and because the truck batches at the trench you pay for the metered volume, which takes the sting out of the inspector asking for another 150mm.
Birmingham Ground: Mudstone, Till, Made Ground and Old Coal
The British Geological Survey's memoir for the Birmingham district describes a city on three kinds of ground: Mercia Mudstone, up to 365m of red-brown mudstone with gypsum through much of it, weakly permeable, its top metre or two weathered back into shrinkable clay; glacial deposits from the Anglian ice over much of the district, clayey till dominating the south-west and sandier drift to the east; and under the older industrial areas, made ground, the legacy of two centuries of extraction and manufacturing. The Sherwood Sandstone elsewhere generally gives good foundation conditions, though running sand can be met where it is weathered near the surface.
For footings that means three things. On the mudstone and the till, plan for a metre and for the tree rules; the Midlands now see far more clay-shrinkage subsidence than they used to, and insurers paid out £64 million on more than 10,000 claims in one dry quarter of 2018. On the mudstone, ask the soil report about sulfate, because the gypsum can put a site in DC-2. And west of the Great Barr Fault, where the coal seams lie shallow and the BGS records a high concentration of old shafts, and above the deep Hamstead and Sandwell Park workings under Handsworth, Perry Barr and Kingstanding, a Coal Authority report is part of the design and the engineer may want piles regardless of the clay.
Our installation partners dig and pour footings across the city and the surrounding boroughs, including Sutton Coldfield, Solihull, Dudley, Walsall and West Bromwich. Tell us the footprint and the ground and we price the job the same working day from the rates above, then arrange it through a local groundworks partner who quotes in writing; the full service is on concrete foundations and footings in Birmingham. Installed work is carried out by a vetted local partner; you'll be told who is attending before the job is booked. If your builder is doing the groundworks, our delivery partners batch GEN1 at the trench from 0.5m³: send us the trench dimensions or call 0121 845 6798.
Extension Footings FAQs
How deep do footings need to be for an extension?
At least 450mm to the underside to get below frost, and on clay at least 750mm on low-plasticity clay, 900mm on medium and 1m on high, or 1m wherever the plasticity has not been tested, which is why most UK extension footings end up around a metre. Near trees on clay the NHBC charts commonly push that to 1.5–2.5m, with heave protection needed beyond 1.5m and an engineer's design beyond 2.5m. The Building Control inspector confirms the depth in the open trench, and can ask for more.
How wide should extension footings be?
Not less than the wall thickness plus 50mm each side, and in practice 600mm is the minimum width for external walls in the LABC Warranty standards, with 450mm for internal single-leaf walls. A strip footing is 150–500mm thick, typically 300mm in the costed examples; trench-fill is at least 500mm of concrete and usually 700mm, stopped 225mm below the damp-proof course so the cavity can be built.
Do I need Building Regulations approval for extension footings?
Yes. Foundations are covered by the Building Regulations and Building Control must be notified before work starts: a building notice lets you start two days after it is submitted, and a full-plans application gets a decision within five weeks, or two months with your consent. The inspector wants to see the open trench before it is poured, so book the concrete for after the sign-off, and expect a completion certificate within eight weeks of finishing.
How much do extension footings cost in 2026?
As a 2026 guide, strip footings a metre deep cost £95–£115 per linear metre and trench-fill £130–£160, roughly doubling to £170–£220 and £220–£280 where the trench is dug by hand. A typical single-storey rear extension's foundations come to £4,000–£7,000; a 7×5m footprint is £5,000–£5,500 in strip or £5,600–£6,000 in trench-fill; a raft runs £200–£260 per m² and piled foundations start around £12,000. Those figures exclude blockwork to DPC, the soil survey, the engineer and Building Control fees.
Strip or trench-fill: which is better for an extension?
On firm ground at shallow depth, strip footings use less concrete and cost less per metre, but the blockwork below ground takes longer. On clay, at depths around a metre or more, or where the trench sides are unreliable, trench-fill is the usual choice: the concrete flows in at S4 consistence, fills the trench in minutes and the bricklayers start above ground. It costs more per metre but usually less in time. Beyond about 2.5m deep neither makes sense and a raft or piles take over.
Do I need to tell my neighbour before digging footings?
Under the Party Wall etc. Act 1996 you must serve notice if you will excavate within 3m of a neighbour's building and go deeper than their foundations, or within 6m where your trench would cut a line drawn down at 45 degrees from the bottom of their foundations. That catches most semi-detached and terraced extensions. The notice needs at least one month, must be accompanied by plans and sections, and the neighbour has 14 days to respond; foundations projecting under their land need written consent.
Footings to Price?
Footprint, depth on the drawings and what the ground looks like — we'll price the job the same working day from the 2026 rates above and arrange a vetted local groundworks partner, or batch the foundation mix at your trench if your builder is digging.