Concrete Garage, Shed & Garden Room Bases in Birmingham
A flat, level, correctly sized slab is the one part of a garden building you cannot put right afterwards. We price your base the same working day from published 2026 rates, tell you the thickness, mesh and membrane it actually needs, and arrange the work through a vetted local installation partner.
A Base Is Cheap to Get Right and Expensive to Get Wrong
A concrete base is 100–150mm of concrete on 100–150mm of compacted MOT Type 1 stone, with a damp-proof membrane between the two, cast a little larger than the building that will sit on it and finished flat, level and standing proud of the surrounding ground. Every sectional garage, shed, workshop and garden room sits on some version of it, and the building's guarantee usually depends on it being right.
The reason it needs care in Birmingham is what is underneath. Clayey glacial till predominates in the south-west of the city and Mercia Mudstone under much of the rest, and the top metre or two of both behaves as shrinkable clay. Older gardens also carry made ground: buried rubble, ash paths and old footings. A slab laid on 50mm of loose hardcore over that will rock and crack under a garage door; one on 100–150mm of Type 1 compacted in layers will not.
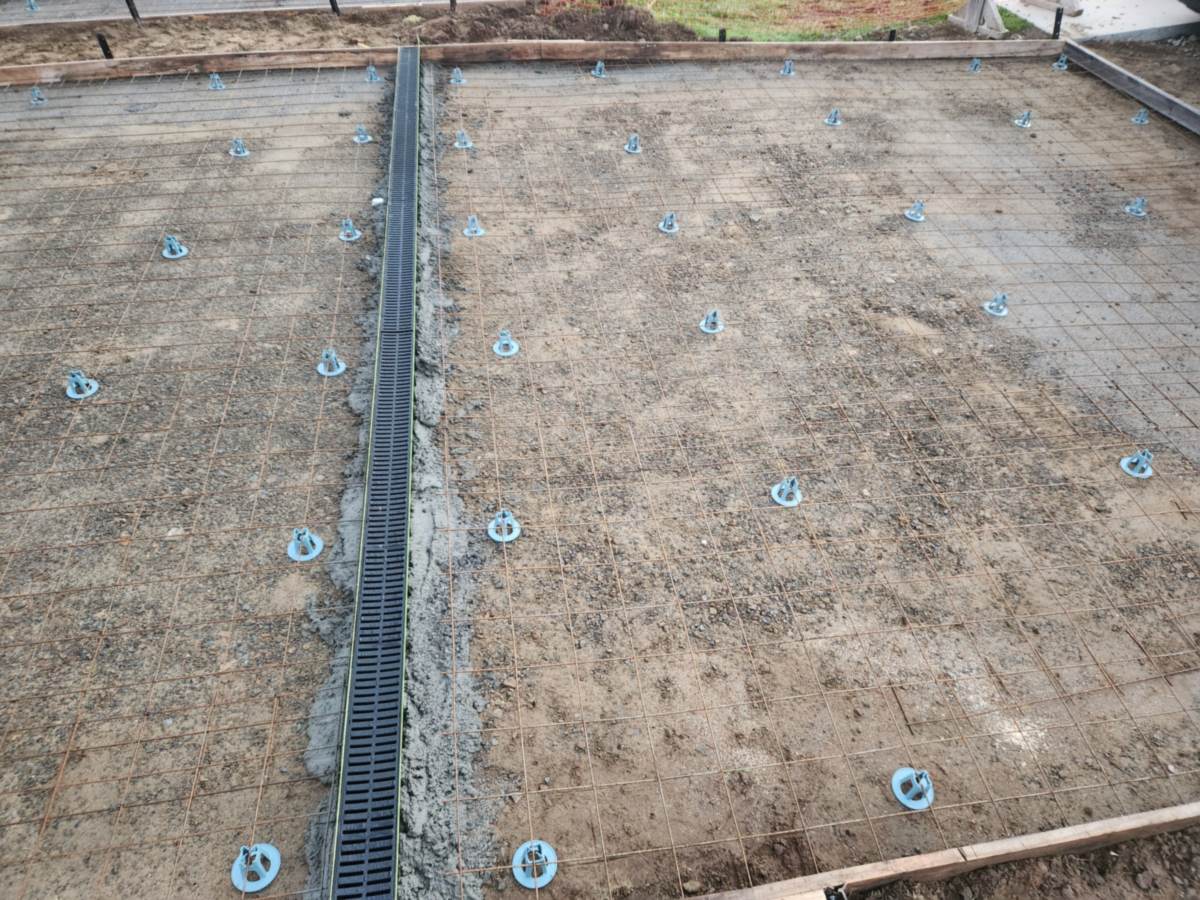
The concrete itself is the mix our delivery partners batch every day: a GEN3-equivalent C16/20 for an unreinforced shed or workshop base, stepping up to a reinforced-slab mix once mesh goes in, as set out on our shed and garage base mix guide.
Excavation to about 250mm · 100–150mm compacted MOT Type 1 · sand blinding · 1200-gauge damp-proof membrane · slab thickness and grade · mesh on chairs where specified · finished size, level and fall · skip and spoil. If any line is missing, ask why.
How Thick Should a Concrete Base Be?
The right answer depends on what is going on it. Going from 100mm to 150mm adds half as much concrete again, so a lawnmower store does not need a garage floor under it, and a garage should not be sold a shed base.
| Building | Slab | Concrete | Reinforcement | Notes |
|---|---|---|---|---|
| Garden shed, bike store, summerhouse | 100mm on 100mm Type 1 | GEN3-equivalent C16/20 | None, or fibres | DPM; 50–75mm bigger than the shed each way |
| Timber workshop, larger summerhouse | 100mm on 100–150mm Type 1 | C16/20 or C25/30 | A142 optional for machinery | Level within a few millimetres |
| Sectional concrete or brick-panel garage | 100mm with a 150mm-thick perimeter, or 150mm throughout | C25/30 commonly quoted; reinforced-slab mix with mesh | A142 single, A193 double, on chairs | 75mm larger all round, at least 25mm above ground, DPM |
| Garden room, home office, gym | 150mm on 100–150mm Type 1 | As garage | A142 on chairs | DPM essential under a heated room; build to the maker's drawing |
Sectional garage makers publish their own base requirements and will not erect on a base that fails them. The common thread: completely flat, level and square; about 75mm bigger than the building on every side; standing at least 25mm above the surrounding ground, with a slight fall away from the walls at the trowelled edge so water cannot pool against the panels; a 150mm-thick perimeter under the wall panels; and never on tarmac, block paving or slabs. Bring the maker's drawing to the survey and the partner builds to it.
On grades: GEN3 and ST4 are the designated-mix names a quote may use for unreinforced garage floors and shed bases, both around C16/20 strength. GEN-type mixes are for unreinforced work only, so the moment mesh is specified the slab is reinforced concrete and the grade steps up; installers commonly quote C25/30 for a garage base as a matter of course.
How a Concrete Base Is Built
Measure and price
Footprint, the maker's base drawing, the ground, how the concrete gets to the back garden and where the rainwater will go. You get a written, itemised quote from the installation partner, not a number on the phone.
Set out and excavate
Pegs and string lines set the base out square, with the diagonals checked. The ground comes out to about 250mm for a standard base (150mm of stone plus 100mm of concrete), by mini digger where the side access allows and by hand where it does not.
Sub-base and membrane
MOT Type 1 goes in in layers no thicker than 75mm, each compacted with a plate compactor, then a sand blinding and a 1200-gauge damp-proof membrane lapped up the inside of the formwork.
Formwork and mesh
Timber forms are set to the finished level, squared and braced, because the concrete reproduces every error in them. Mesh sits on chairs at mid-depth with at least 50mm of cover, and the perimeter is thickened for a sectional garage.
Pour and finish
A volumetric truck batches the metered volume on the day. Where the chute cannot reach the back garden the crew barrows it in, at about 20 barrow loads per cubic metre. The slab is tamped, then floated flat, and joints are cut every 3–4m on larger bases.
Cure and build
Formwork comes off after a few days. The slab is kept covered and damp for three or four days, walked on after 48 hours, and left at least a week before a garage or garden room goes on; some makers ask for the full 28 days.
What a Concrete Base Costs in Birmingham
The 2026 trade guides put an installed base at £45–£85 per square metre for a garage (concretecalculate, 2026) and £60–£75 per square metre for a 100mm shed base (MyJobQuote, August 2026). Some trade listings quote £100–£150 per square metre for a 150mm slab with mesh where an old base has to come out first. The smaller the base, the higher the rate, because the set-up, skip and travel cost the same for 6m² as for 30m².
| Base | Slab | 2026 guide total (installed) | Days on site |
|---|---|---|---|
| 3m × 2m shed (6m²) | 100mm | £500–£600 | 1–2 |
| 4m × 3m workshop (12m²) | 100mm | £850–£1,000 | 2 |
| 6m × 3m single garage (18m²) | 100mm C25/30, A142 mesh | £1,150–£1,550 | 2–3 |
| 5m × 4m garden room (20m²) | 100mm; add for 150mm and mesh | £1,350–£1,550 | 2–3 |
| 6m × 5m double garage (30m²) | 100mm, A193 mesh | £1,900–£2,600 | 3 |
Guide ranges from the 2026 MyJobQuote and concretecalculate cost guides; Checkatrade agrees at £500–£750 for a small shed base and £1,000–£1,500 for a 12ft × 8ft one. Your partner's written quote is the price. What moves it:
- Thickness — 150mm uses half as much concrete again as 100mm, and the dig and the skip grow with it.
- Mesh — around £10–£20 per square metre supplied and fixed.
- Access — a base the truck's chute can reach is cheaper than one barrowed 40m down a side passage.
- Skips and spoil — £240–£550 a skip; a 250mm dig over 18m² fills most of one.
- Building Control — where the building needs approval (an attached garage, or an outbuilding over 30m²), the inspection fee is on top.
The concrete is the smallest line: our base mix guide prices the C16/20 mix from £105 per m³, so the 0.6m³ in a 3m × 2m shed base is roughly £63 plus VAT of concrete. Run your own footprint through the concrete calculator, and see the concrete base cost and thickness guide for DIY versus installed.
Planning Permission and Building Regulations for Outbuildings
Most sheds, garages and garden rooms are permitted development, with no planning application, as long as the building stays inside the limits: single storey; eaves no higher than 2.5m; overall height no more than 4m with a dual-pitched roof or 3m otherwise; no more than 2.5m high in total within 2m of a boundary; not forward of the front wall of the house; no raised platform over 0.3m; and, together with any extensions, covering no more than half the land around the original house. The grounds of a listed building always need permission, and Birmingham's 29 conservation areas carry extra limits, so check first.
Building Regulations are separate. A detached outbuilding under 15m² with no sleeping accommodation is exempt; one of 15–30m² is exempt if it has no sleeping accommodation and is either at least 1m from any boundary or built substantially of non-combustible materials. An attached garage normally needs approval, and so does any garden room somebody will sleep in. When approval is needed, the base and any edge footings are inspected as part of it.
A base is not a foundation. A timber or sectional building is light enough to sit on a slab; a brick or block garage needs a strip footing round its perimeter, dug to the depth Birmingham's clay demands, with the floor slab cast inside it. That is footings work, priced per metre of trench rather than per square metre of slab.
Bases in Birmingham Back Gardens
Around 30% of Birmingham's homes are interwar, most of them semis with long back gardens, and the garden room at the far end of a 40m plot is the job that decides whether a base is priced well or badly. The truck parks on the road; everything after that goes through a side gate. A 20m² garden room base at 150mm is 3m³ of concrete, about 60 barrow loads, and the quote should say how it gets there: barrows, a tracked dumper, or a line pump on the biggest jobs.
Our installation partners work across the city and the West Midlands, including Sutton Coldfield, Solihull, Halesowen, Walsall and Bromsgrove.
Supply and Lay, or Supply Only
Supply and lay: tell us the footprint, what is going on it and the postcode, and we price the whole job from the rates above, then arrange it through a vetted local partner who surveys, quotes in writing and does the work. Installed work is carried out by a vetted local partner; you'll be told who is attending before the job is booked.
Supply only: if you are laying the base yourself or already have a builder, our delivery partners batch the base mix on your street from 0.5m³ with no part-load penalty and meter what is poured — see concrete for shed and garage bases, check the volume with the concrete calculator, and order through mini mix. Full per-cubic-metre pricing is in the ready mix concrete prices guide.
Either way the concrete is the same and the price is written down before anyone digs. Related installed work: foundations and footings for a masonry garage, patios and paths, concrete driveways, and the full list of installed concrete services.
Garage, Shed & Garden Room Base FAQs
How thick should a concrete shed base be?
Around 100mm of concrete on 100mm of compacted MOT Type 1, with a damp-proof membrane between them, is the standard for a garden shed or summerhouse. A garage or garden room base goes to 150mm (or 100mm with a 150mm-thick perimeter, which is what the sectional-garage makers specify) with A142 mesh on chairs. Going from 100mm to 150mm adds half as much concrete again, so match the depth to the building.
How much does a concrete garage base cost in Birmingham?
As a 2026 guide, an installed garage base runs £45–£85 per square metre: about £1,150–£1,550 for a single 6m × 3m garage and £1,900–£2,600 for a 6m × 5m double. Some trade listings quote up to £2,700 for a single-garage footprint where the slab is 150mm with mesh and an old base has to come out first. Your partner's written quote is the price.
How much does a concrete shed base cost?
MyJobQuote's August 2026 guide puts a poured 100mm shed base at £60–£75 per square metre installed: £500–£600 for a 3m × 2m base, £850–£1,000 for 4m × 3m and £1,350–£1,550 for 5m × 4m. Checkatrade quotes £500–£750 for a small 6ft × 4ft base. The concrete itself is the smallest line; the digging, stone, membrane, labour and skip are the rest.
What does a sectional concrete garage need from its base?
Flat, level and square, at least 75mm bigger than the building all round, standing at least 25mm above the surrounding ground with a slight fall away from the walls at the edges, 100mm thick with a 150mm-thick perimeter, on a damp-proof membrane. The makers will not build on tarmac, block paving or slabs, and they want the base cured for at least a week before delivery; some ask for the full 28 days. Ask the garage supplier for their base drawing before the survey.
Do I need planning permission or Building Regulations for a garden room base?
Most garden rooms are permitted development: single storey, eaves no higher than 2.5m, overall height no more than 4m with a dual-pitched roof or 3m otherwise, 2.5m in total within 2m of a boundary, behind the front wall of the house and covering no more than half the garden together with any extensions. Building Regulations do not apply to an outbuilding under 15m² with no sleeping accommodation, or to one of 15–30m² that is at least 1m from any boundary or substantially non-combustible. Listed buildings and conservation areas need checking first.
Does a concrete base need mesh or a damp-proof membrane?
A membrane, yes: 1200-gauge polythene under the slab stops ground moisture rising through it, and it matters most under a heated garden room. Mesh depends on the building. A shed base is normally unreinforced; a garage or garden room base gets A142 mesh (A193 for a double garage) sitting on chairs with 50mm of cover. Once steel goes in, the slab counts as reinforced and the mix steps up from a GEN3-equivalent C16/20; polypropylene fibres help with shrinkage cracking but do not replace specified steel.
How long does a base take, and when can the building go on?
Two to three days on site for most bases: dig and sub-base on day one, membrane, formwork, mesh and the pour on day two, with the crew back to strike the formwork. Stay off it for 48 hours and keep it covered and damp for three or four days. A timber shed can go on after about a week; sectional-garage makers ask for at least a week and some for the full 28 days, which is when concrete reaches its design strength.
Want a Price on Your Base Today?
Footprint, what's going on it and the postcode — we'll price it the same working day from the 2026 rates above and arrange a vetted local partner to survey it.